Leave a Message

Thank you for your message. We will be in touch with you shortly.

6 Green Way # 101
6 Green Way # 101
6 Green Way # 101
6 Green Way # 101
6 Green Way # 101
6 Green Way # 101
6 Green Way # 101
6 Green Way # 101
6 Green Way # 101
6 Green Way # 101
6 Green Way # 101
6 Green Way # 101
6 Green Way # 101
6 Green Way # 101
6 Green Way # 101
6 Green Way # 101
6 Green Way # 101
6 Green Way # 101
6 Green Way # 101
6 Green Way # 101
6 Green Way # 101
6 Green Way # 101
6 Green Way # 101
6 Green Way # 101
6 Green Way # 101
VIEW PHOTOS
$590,000

6 Green Way # 101

2 Beds 2 Baths 1,335 Sq.Ft.

Description

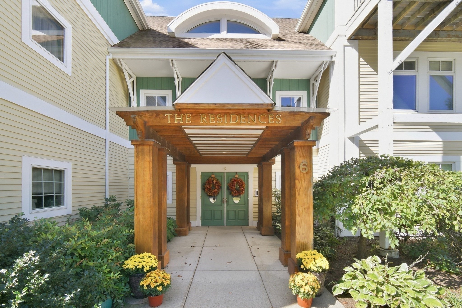
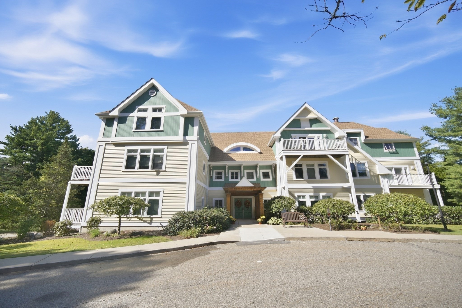
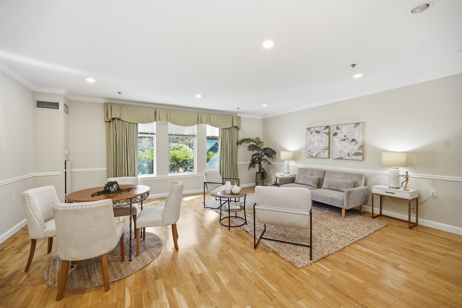
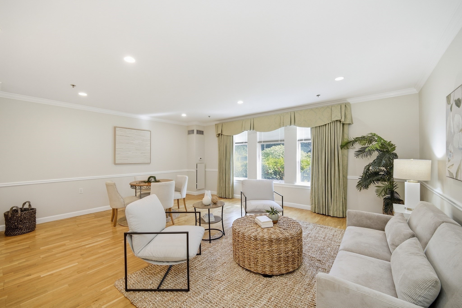
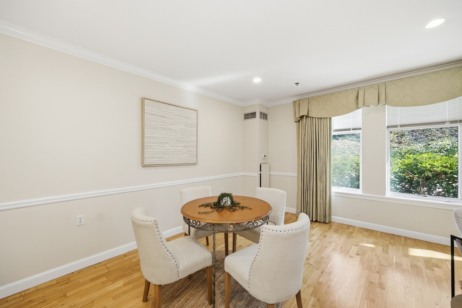
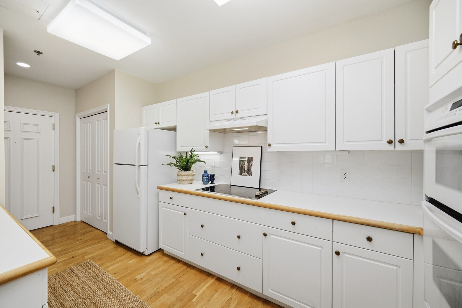
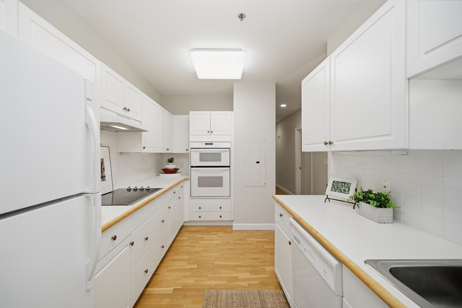
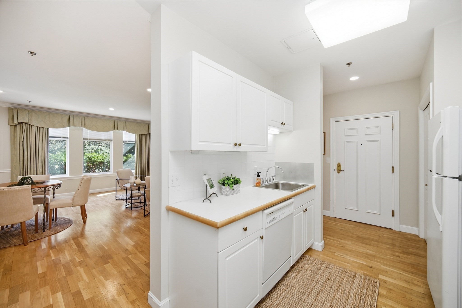
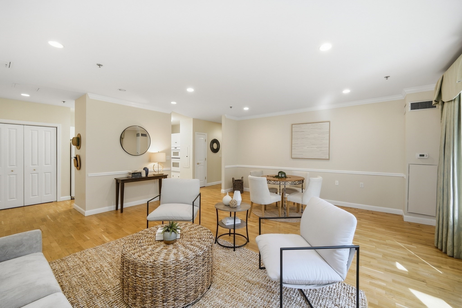
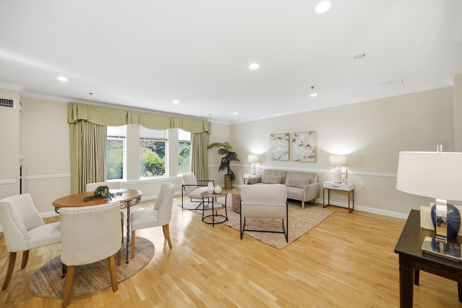
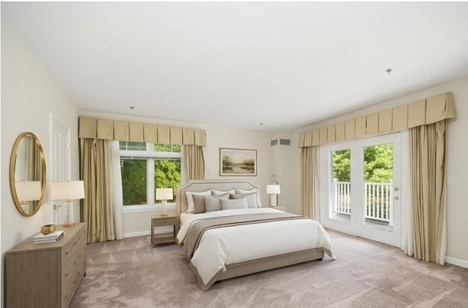
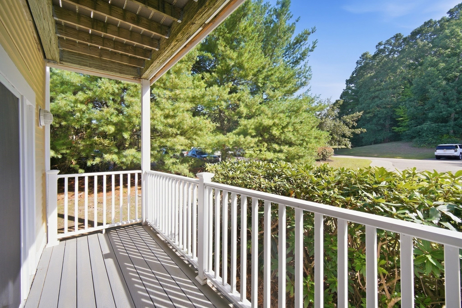
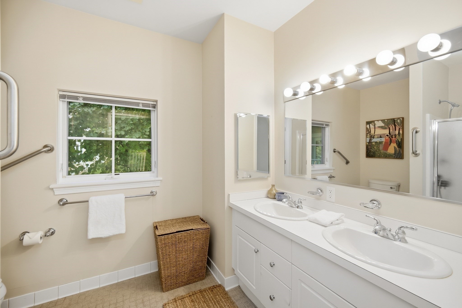
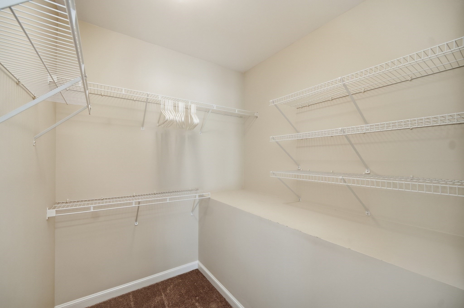
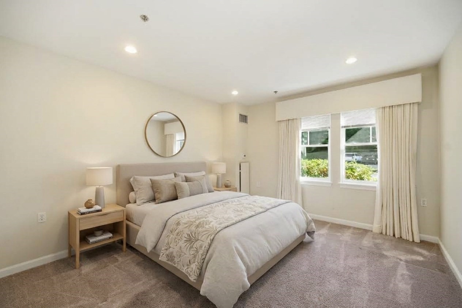
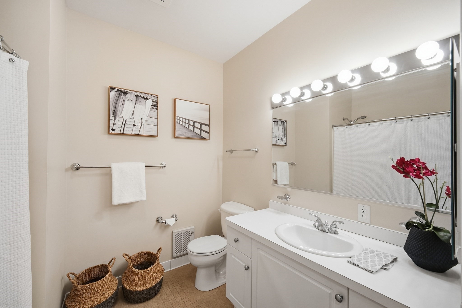
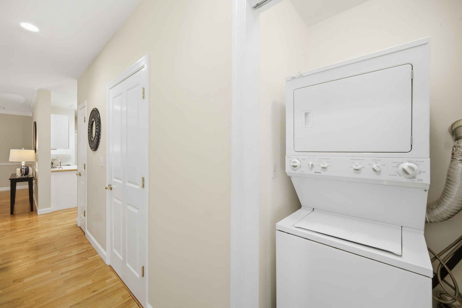
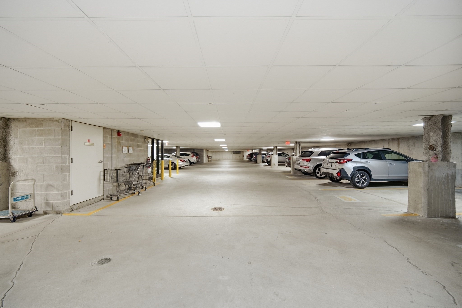
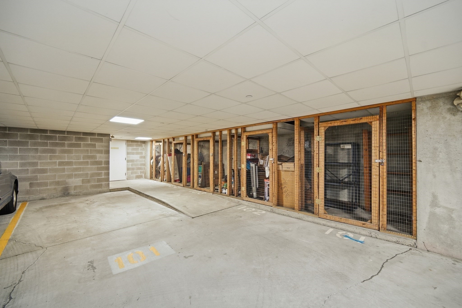
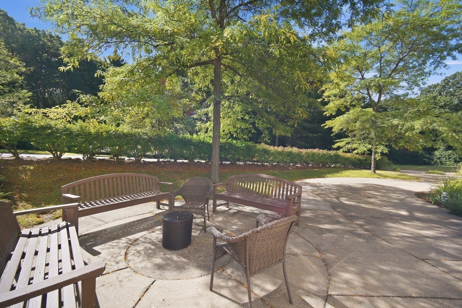
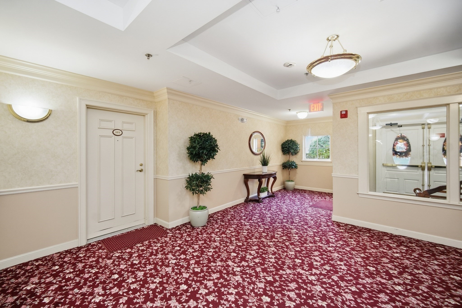
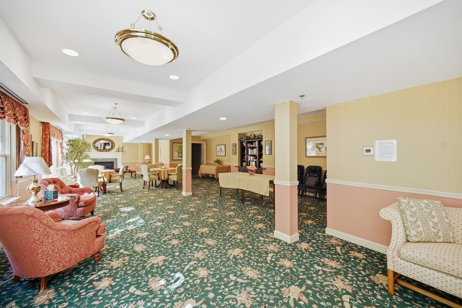
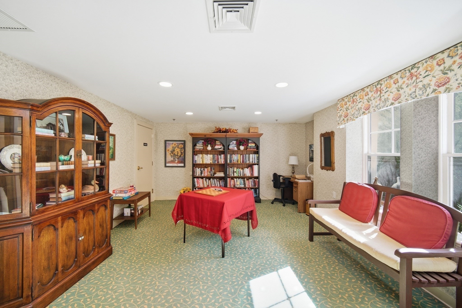
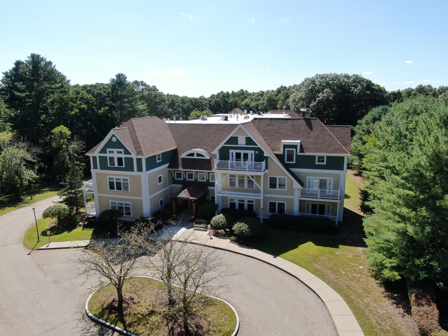
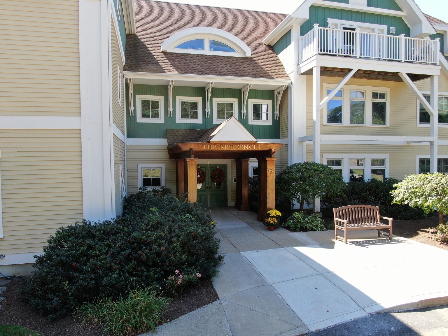
The Residences at the Paine Estate! A beautiful bucolic setting just minutes from terrific shopping, golf, delicious restaurants and convenient commuting routes! Come fall in love with this 55+ end-unit condo, located on the first-floor offering a wonderfully appealing open floor plan, oversized windows that bring the outdoors in, two spacious bedrooms, two full baths and a white kitchen with a wall oven, wall microwave, dishwasher and handy in-unit laundry. This exceptional opportunity includes a deeded indoor parking space, storage locker, secure lobby, large entertainment room and cozy library. From the moment you enter the 19' x 18' "great room", featuring a living room and dining area, you'll find it to be the perfect space for entertaining and relaxing. The white-cabinet kitchen, complete with a tiled backsplash, is ideal for preparing meals. The primary suite offers stunning atrium doors leading to a private, covered patio just perfect for morning coffee. A spacious walk-in closet and full tiled bath with dual vanity sinks and easy in-and-out shower complete the suite. The guest bedroom is perfect for hosting family and friends or as a home office or den. Handsome crown moldings, chair rail, custom drapery, recessed lighting and tiled bathrooms reflect timeless quality construction. Minutes to Sandy Burr for all you golfers too! Don't wait!

Share Property

Location

6 Green Way # 101, Wayland, MA 01778

Status

Sold

Date Sold

October 9, 2026
Leah Hart

Leah Hart

TITLE

REALTOR®

Property Amenities

Interior
Laundry room Main Level, Electric Dryer Hookup, Lighting - Overhead, First Floor, In Unit
Appliances Oven, Dishwasher, Microwave, Range, Refrigerator, Washer/Dryer
Flooring Tile, Carpet, Laminate
Total Bedrooms: 2
Full Bathrooms: 2
Other Interior Features Closet, Recessed Lighting, Entrance Foyer
Area & Lot
Total area 1,335 Sq.Ft.
Living area 1,335 Sq.Ft.
MLS® ID 73577500
Year Built 2000
Type Condo
Status Sold
Exterior
Stories 1
Air conditioning Central Air
Heat type Forced Air, Natural Gas, Electric
Water Source Public
Garage Space 1.0
Sewer Other
Other Exterior Features Covered Patio/Deck, Professional Landscaping
Parking Under, Garage Door Opener, Storage, Assigned, Off Street, Guest, Paved
Roof Shingle
Utilities for Electric Range, for Electric Oven, for Electric Dryer
Finance
Sales Price $590,000
HOA Fees $962 monthly
Real Estate Tax $6,475 yearly

Work With Leah

Join forces with Leah, a top-tier real estate expert with 17 years at Coldwell Banker Weston. Leah's proven record and concierge service reputation set her apart. As a community leader, she guides clients seamlessly. Collaborate with a seasoned pro for unparalleled results.