

Leave a Message

Thank you for your message. We will be in touch with you shortly.

16 Coltsway # 16
16 Coltsway # 16
16 Coltsway # 16
16 Coltsway # 16
16 Coltsway # 16
16 Coltsway # 16
16 Coltsway # 16
16 Coltsway # 16
16 Coltsway # 16
16 Coltsway # 16
16 Coltsway # 16
16 Coltsway # 16
16 Coltsway # 16
16 Coltsway # 16
16 Coltsway # 16
16 Coltsway # 16
16 Coltsway # 16
16 Coltsway # 16
16 Coltsway # 16
16 Coltsway # 16
16 Coltsway # 16
VIEW PHOTOS
$685,000

16 Coltsway # 16

2 Beds 3 Baths 2,408 Sq.Ft.

Description

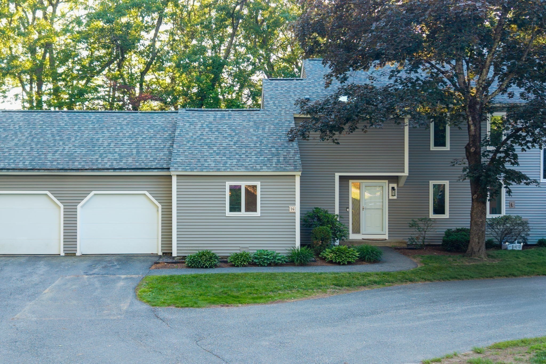
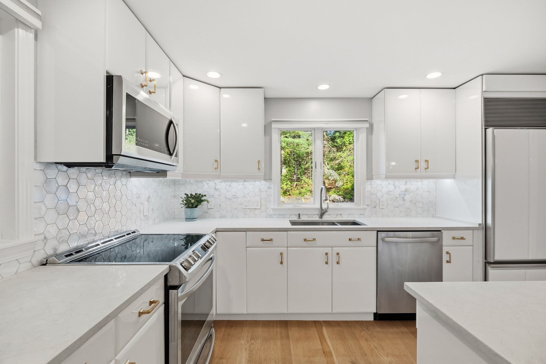
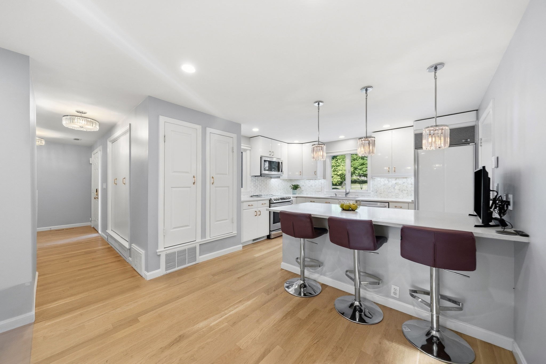
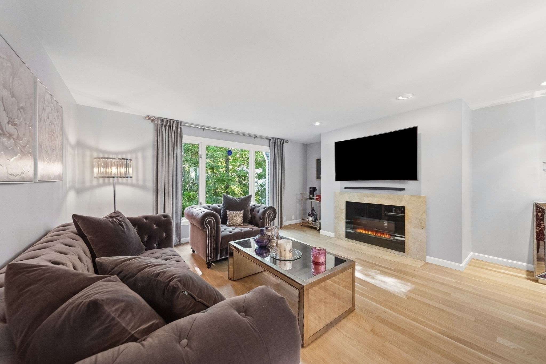
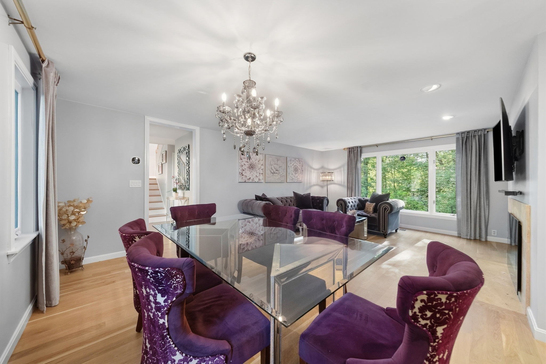
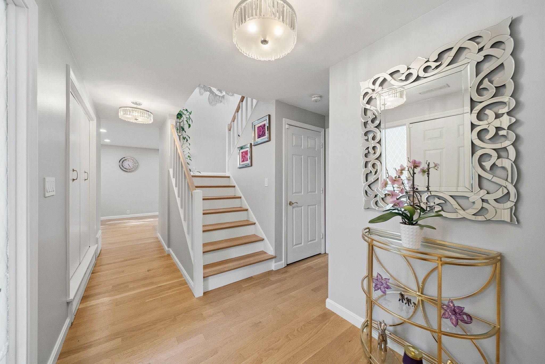
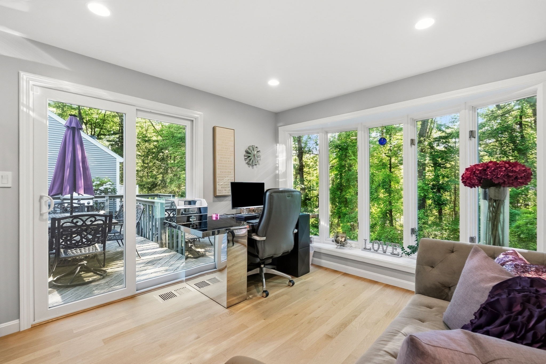
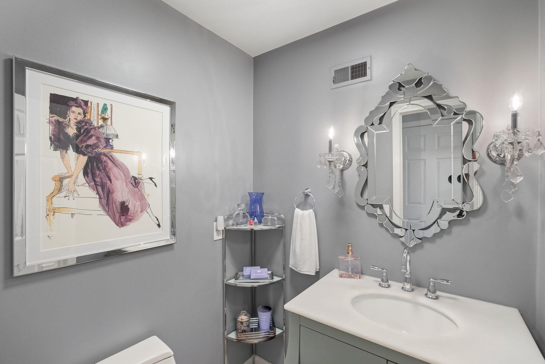
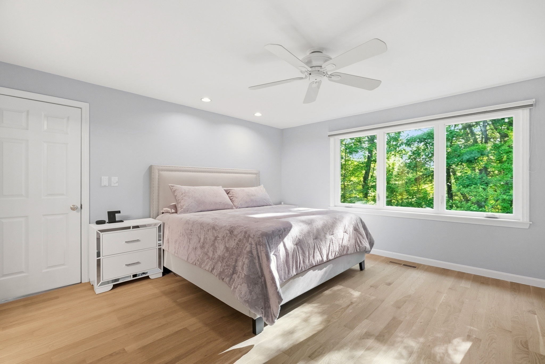
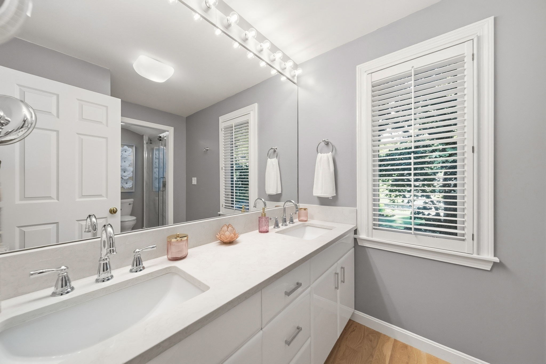
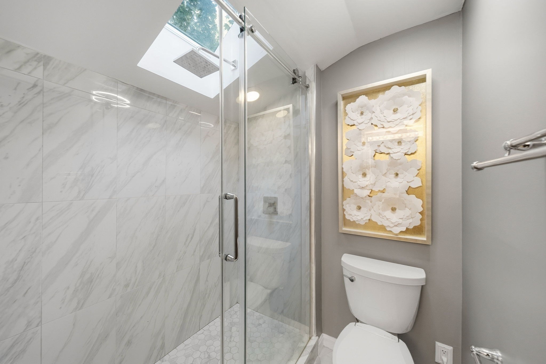
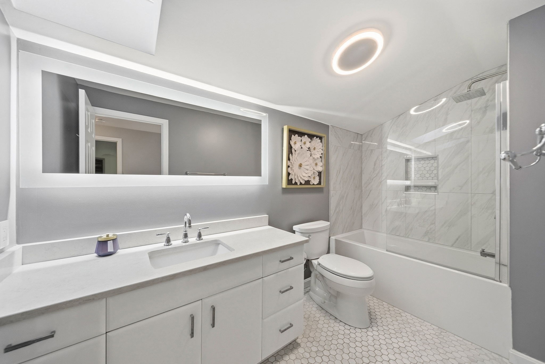
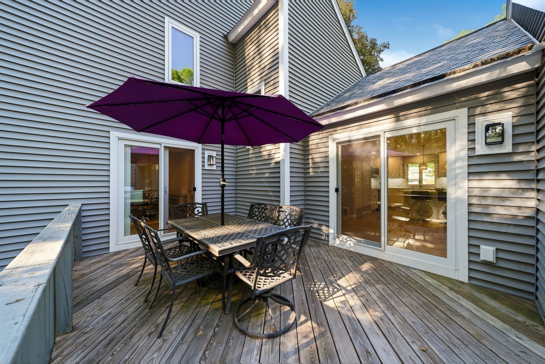
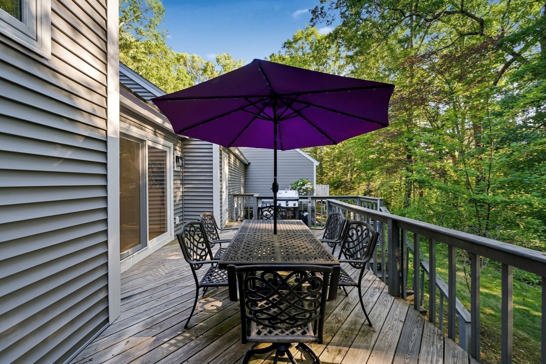
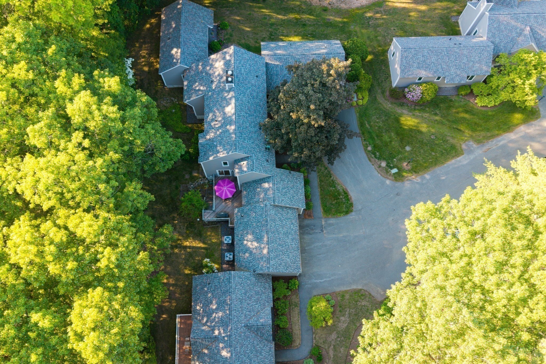
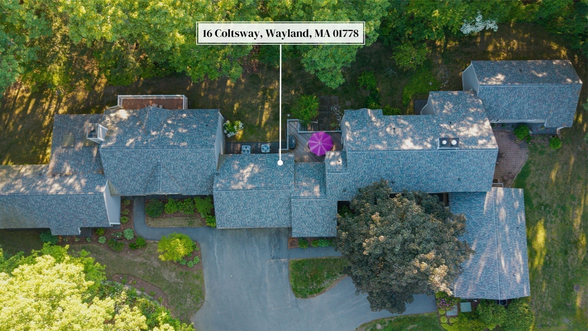
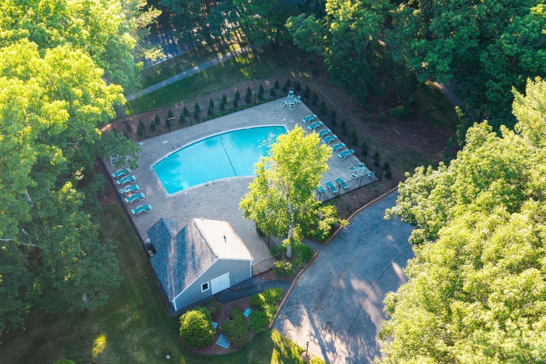
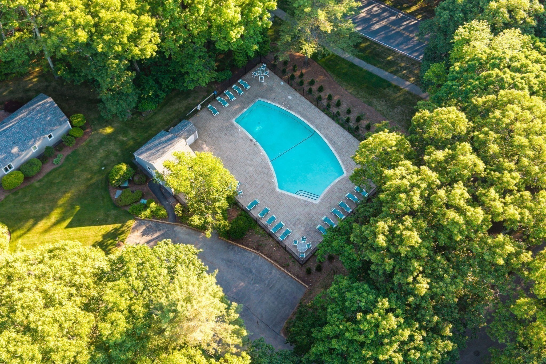
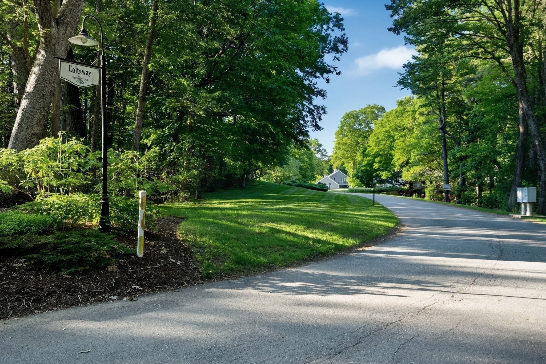
FULLY RENOVATED & MOVE-IN READY! Beautifully renovated inside and out, this 2-bedroom + den condominium is tucked away on a peaceful cul-de-sac surrounded by conservation land. Features include a beautifully updated kitchen and bathrooms, an updated fireplace, new hardwood floors throughout, new windows, new roof, and new siding. The main level offers a welcoming living room, dining room, and versatile den ideal for a home office. Upstairs are two bedrooms, including a spacious primary suite with renovated bath and abundant closet space. Second-floor laundry, an attached garage, and a spacious walk-out lower level add convenience and functionality. Enjoy a private deck with tranquil wooded views, plus community swimming pool and tennis courts. This pet-friendly community is near shopping, dining, and major commuting routes.

Share Property

Location

16 Coltsway # 16, Wayland, MA 01778

Status

Sold

Date Sold

November 13, 2026
Leah Hart

Leah Hart

TITLE

REALTOR®

Property Amenities

Interior
Laundry room Electric Dryer Hookup, Washer Hookup, Second Floor
Fireplace Living Room
Appliances Microwave, Refrigerator, Freezer, Washer, Dryer
Flooring Carpet, Hardwood, Stone / Slate, Flooring - Hardwood
Total Bedrooms: 2
Half Bathrooms: 1
Full Bathrooms: 2
Other Interior Features Recessed Lighting, Slider, Home Office, Kitchen
Area & Lot
Total area 2,408 Sq.Ft.
Living area 2,408 Sq.Ft.
MLS® ID 73534402
Year Built 1980
High School Wayland High School
Middle School Wayland Middle School
Elementary School Loker
Type Condo
Status Sold
Date Sold November 13, 2026
Exterior
Stories 3
Pool Association
Air conditioning Central Air
Heat type Electric
Water Source Public
Garage Space 1.0
Security Features Security System
Sewer Private Sewer
Other Exterior Features Deck
Parking Attached
Roof Shingle
Finance
Sales Price $685,000
HOA Fees $906 monthly
Real Estate Tax $10,752 yearly

Work With Leah

Join forces with Leah, a top-tier real estate expert with 17 years at Coldwell Banker Weston. Leah's proven record and concierge service reputation set her apart. As a community leader, she guides clients seamlessly. Collaborate with a seasoned pro for unparalleled results.